Kyoto’s Whispering Bamboo: Zen Architecture & Craftsmanship
By Aria Takahashi • 10 min read
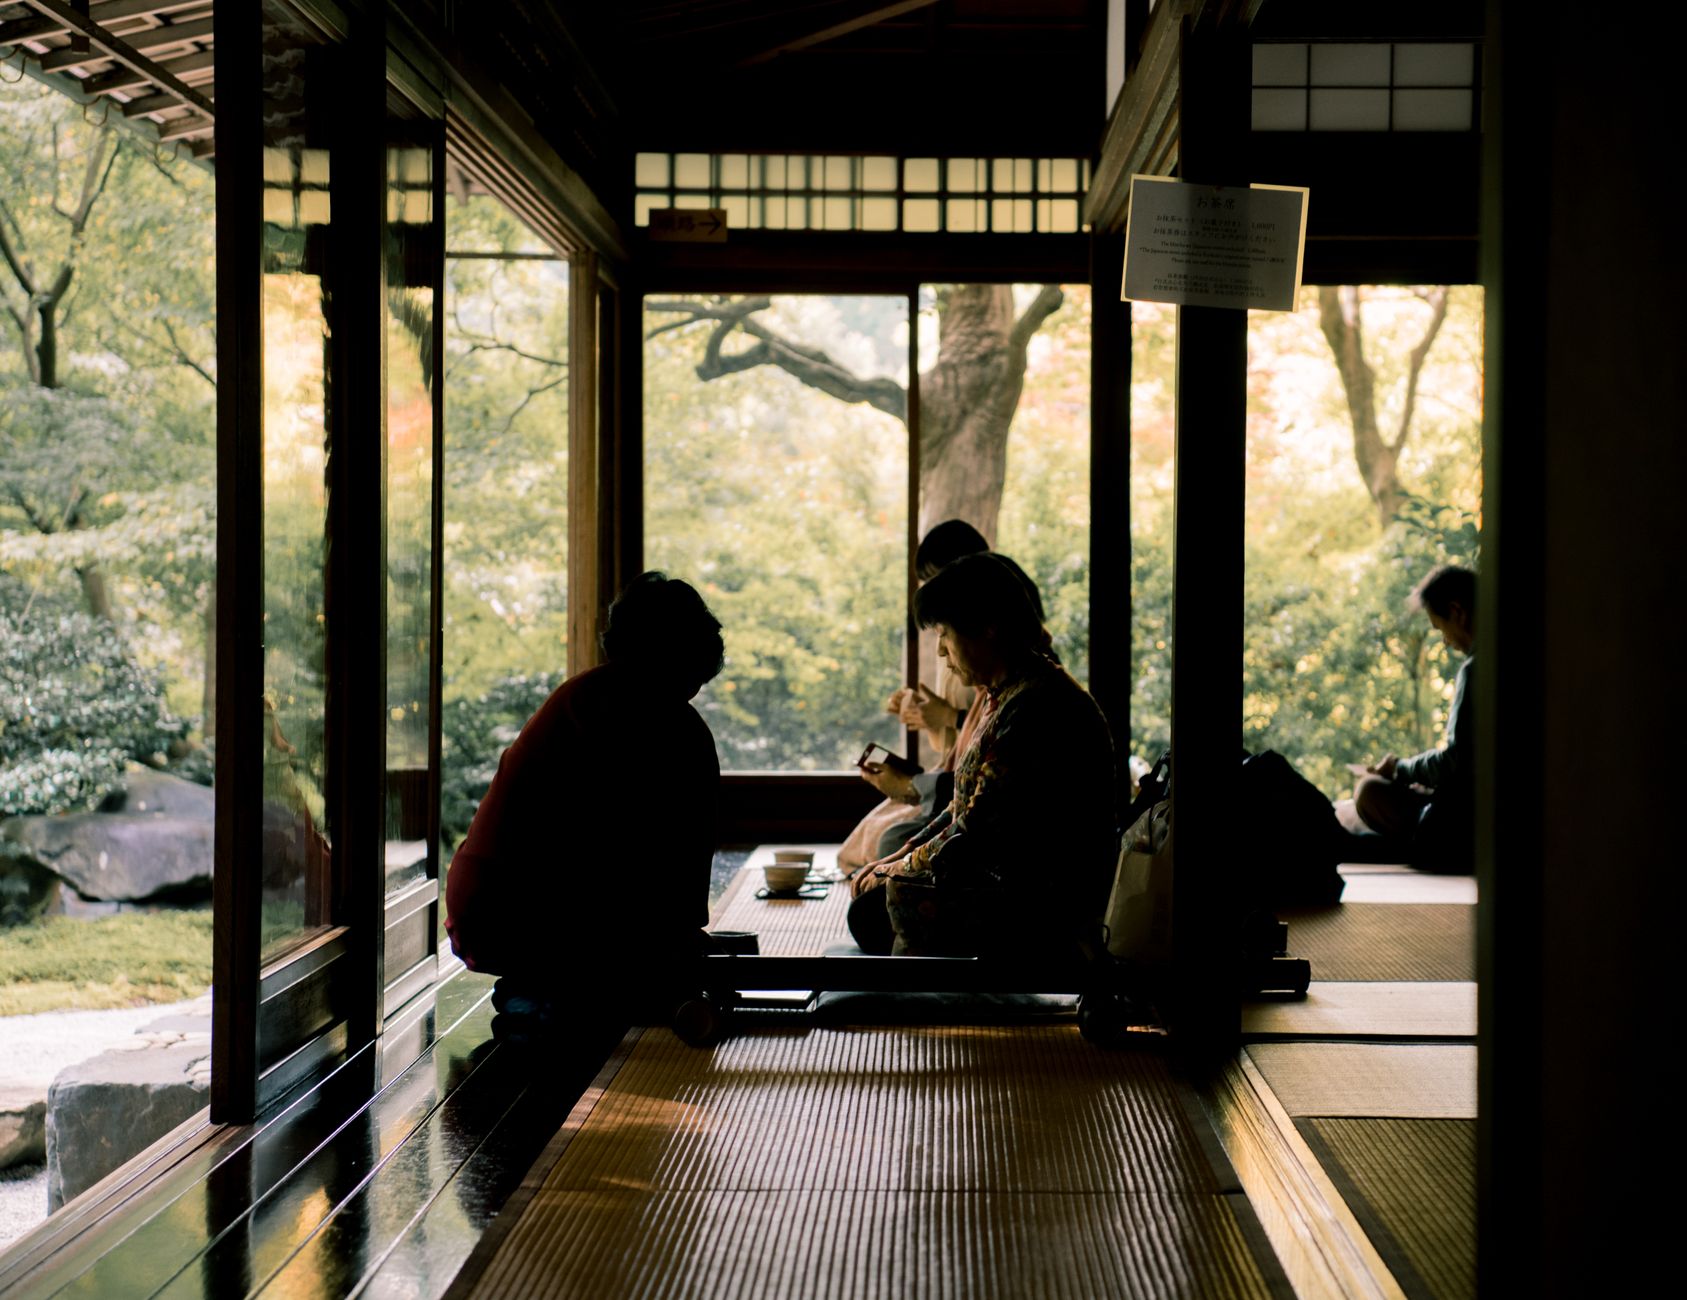
1. The Geometry of Shinto & Zen Spaces
In the quiet western hills of Arashiyama and the hidden sanctuaries of Daitoku-ji, Japanese architectural philosophy reveals an extraordinary dialogue between natural materials and human perception.
Unlike Western monumental architecture built to defy natural forces, traditional Japanese wooden structures flex, breathe, and yield to seasonal dampness and earth movements.
2. Wood Joinery Without Nails
Master carpenters (toryo) utilize intricate interlocking wooden joints (kumiko) that allow timber columns to expand and contract without iron hardware. Cedar and cypress are seasoned for decades before shaping.
This devotion to craftsmanship ensures structures endure for centuries while remaining entirely recyclable and biologically tied to the forest landscape.
3. Tea Ceremony & Spatial Flow
The design of traditional chashitsu (tea rooms) uses low crawl doors (nijiriguchi) to enforce equality and humility upon entering. Every garden stone and raked gravel line directs attention outward to moss and bamboo foliage.